Chriestie's International Real Estate Group
Luxury View
2022600
results
Refine Search

Your Search Results

r=5929-5940
357 W 84th Street New York City NY 10024
Sold

MLS Number RLS10880086

  • Residential
  • Bathroom 8
  • Bedrooms 6
  • Full Bath 7
  • Half Baths 2

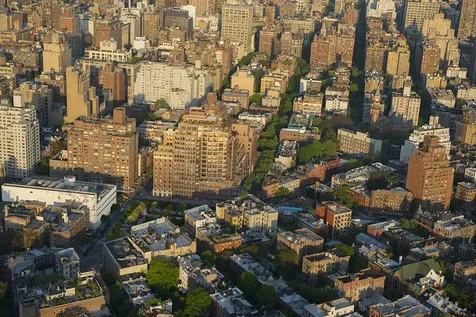
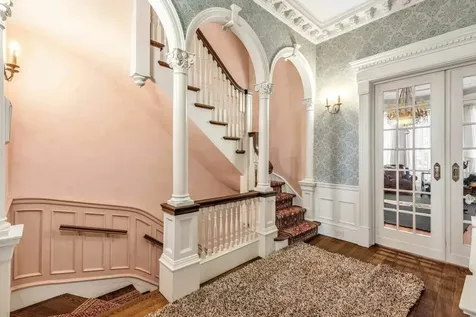
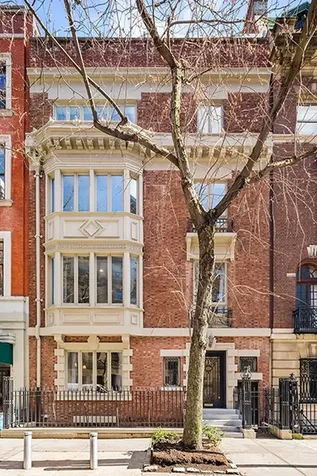
357 West 84th Street has occupied a desirable lot on the Upper West Side since 1899. With approximately 6,000 square feet, it consists of five floors, a full basement, original stairs, and an elevator for easy access. This impressive townhome is a Masterpiece of Architecture with direct ties to New York City History. American Poet Edgar Allen Poe lends his name to the beautiful, tree-lined West 84th street and moved to the neighborhood to escape soaring rents in Manhattan during the 1840s. At the time, the community consisted of farmhouses. Pop around the corner to 650 Amsterdam for lunch at Edgars, named after the neighborhood's most famous inhabitant. Then, come home to 357 West 84th! American architect Clarence True built this impressive French Gothic-Renaissance Townhouse and many other memorable townhomes throughout the Upper West Side. He was one of the most prolific American architects of the late 19th and early 20th centuries. Although the Landmark home retains its original architecture and ornamentation, there are too many upgrades to count. As you will see, it incorporates many modern conveniences and private, elegant indoor and outdoor spaces. The ground floor contains an entryway, formal dining room, and kitchen with a unique skylight and an eat-in nook with quaint garden area views. A second-story parlor floor features a spacious living room overlooking the street, office, and library. In general, the home is a mixture of open, inviting areas, with private nooks available for reimagining. The home's private living space is configured over the top three floors. High ceilings throughout, original details that add character to every floor, and eight fireplaces are just some of the selling points of this unique space. With six bedrooms, seven bathrooms, two half baths, a living room, dining room, library, and spacious kitchen with a massive skylight for natural light, this is the perfect dwelling for a large family or community of friends. Other amenities include a full basement, laundry room, central air, water management system, ample storage, and large closets in every room. As a bonus, a rooftop deck is perfect for gardening, entertaining, or outdoor living space. In the kitchen, you'll find high-end chef-quality appliances and beautiful cabinetry. Once you step outside, neighborhood amenities make this an even more ideal location. It's just across the street from Riverside Park, and you can spend weekends strolling along the nearby Hudson River. Then, travel just a little bit eastward to walk to the Museum of Natural History and Central Park. Located close to some of the most populated neighborhood eateries and shops, the building also has easy access to convenient local transportation, with West Side highway and 79th Street boat basin minutes away.

Listed by Sothebys International Realty /

Listing Sold by Sotheby's International Realty,Inc.
$
$
%
$/month over payments
Federal 30-year interest rate: 6.51% last updated on May 21, 2026
* All Figures are estimates. Check with your bank or proposed mortgage company for actual interest rates.
This product uses the FRED® API but is not endorsed or certified by the Federal Reserve Bank of St. Louis.

Ask A QuestionMore Details

317 W 92nd Street New York City NY 10025
Sold

MLS Number RLS10965165

  • Residential
  • Common Interest None
  • Bathroom 6
  • Bedrooms 8
  • Full Bath 5

Modern craftsmanship and classic city luxury come together in this magnificent 30-foot wide single-family mansion, nestled on a tree-lined Riverside Park block. Beneath a handsome redbrick and limestone Georgian Revival fa ade, this stunning home elegantly unfurls across 6 levels, boasting 8 bedrooms, 5 full bathrooms and 2 powder rooms, through approximately 7,450 square feet of grand living space. The size, scale, and modern conveniences of this townhome offer the benefits of suburban living in the heart of the Upper West Side.Hardwood floors, custom built-ins, and 3 wood-burning fireplaces are traditional counterpoints to contemporary lighting, high ceilings, clean lines, and expansive rooms. Highlights of this wonderful home include an elevator, wine cellar, central spiral staircase, sunroom, and a private rooftop terrace with lush planters and retractable awnings.The first two levels of the home boast grand entertaining spaces which blend together via a stunning 20-foot double-height atrium. The First Floor features three grand living spaces, a large walk-in entry closet, a separate service entrance, and a guest bedroom with its own en-suite bathroom. The Parlor Level is comprised of a grand formal dining room with built-in shelving and lush treetop views, a breakfast room, and a windowed kitchen equipped with an eat-in island, sleek marble countertops, stone tile backsplash, custom cabinets, and high-end stainless steel appliances. A powder room is convenient and accessible.Three sizable bedrooms sit on the third floor of the home. Each bedroom has ample closet space, large windows, and easy access to a pair of pristine full bathrooms with large vanities and shower/tub combinations. The primary suite is on the fourth floor and has a private wood-burning fireplace, grand proportions, high ceilings, a massive walk-in closet, an auxiliary office or bedroom, and a windowed en-suite bathroom with an enclosed water closet, dual sinks, step-in shower, and a separate soaking tub.On the fifth floor is a tranquil sunroom, plus a recreation space or additional bedroom with a powder room, a huge closet, and easy access to the home's wonderful open roof terrace. The finished basement has a laundry room with a side-by-side washer/dryer, staff quarters, a windowed full bathroom, wine cellar, a recreation/media room that can easily be used as a gym, and a rear yard.317 West 92nd Street spans an incredible 30 feet wide, and was designed by Albert L. Brockway in 1901. The house sits on a quiet Upper West Side street, just a half-block from Riverside Park, and it is moments from all the restaurants, cafes, bars, and shops that line Broadway and Amsterdam Avenue. Central Park is close by, and the 1/2/3/B/C subway lines are a few blocks away.

Listed by Serhant / Nicole Palermo and Ryan M Serhant

Listing Sold by Serhant

$
$
%
$/month over payments
Federal 30-year interest rate: 6.51% last updated on May 21, 2026
* All Figures are estimates. Check with your bank or proposed mortgage company for actual interest rates.
This product uses the FRED® API but is not endorsed or certified by the Federal Reserve Bank of St. Louis.

Ask A QuestionMore Details

45 E 22nd Street New York City NY 10010
Sold

MLS Number RLS10474686

  • Residential
  • Common Interest Condominium
  • Bathroom 2
  • Bedrooms 2
  • Full Bath 2

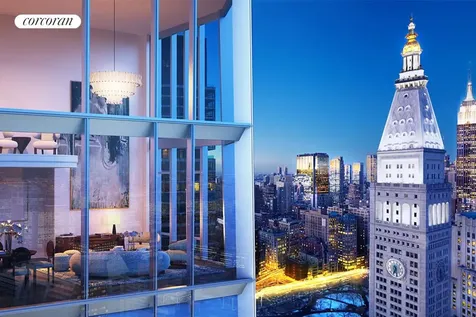
This unique Penthouse-quality home offers dramatic loft space with soaring double-height ceilings up to 20-feet high. The combination of grand ceiling height and sweeping 180-degree, unobstructed views in this luxury full-service condominium distinguishes this home from the rest. Defined by sweeping exposures North, East and South, from this residence, every glittering Manhattan landmark is visible, offering Empire State, Chrysler Building, Clock Tower, Freedom Tower, and Brooklyn Bridge views, with the East River sparkling day and night. While capping off this boutique collection consisting of only 83 units, 45 East 22nd will take the crown for the finest views in the Flatiron/Madison Square Park district. 45 East 22nd is a short walk from Madison Square Park and Gramercy Park.Award-winning architectural giant, Kohn Pedersen Fox, responsible for creating masterpieces including the Shanghai World Financial Center, designed an original: Manhattans first cantilevered fluted glass sculpture engineered with chamfered corners to maximize views and create column-free interiors. Renowned interior designer, Martin Brudnizski, known for his brilliance in creating classic spaces by melding history with modernity, takes his cue from the Flatiron Building itself by creating distinctively soft, symmetrical and round interiors. Custom finishes throughout, including cabinetry by Molteni, honed Bleu de Savoie marble countertop and backsplash, White Mountain Danby marble bathroom countertop and flooring, custom Waterworks fixtures and soaking tub. The building features a live-in resident manager, on-site Luxury Attach concierge, and a 24-hour doorman. Amenities:With 12,000sqft of amenities spanning over five floors have been curated with Martins timeless vision, integrating ultra-luxurious dcor. These include a full-floor fitness center, basketball court, golf simulator, playroom, library, billiards, cards room, terrace with outdoor grill landscaped by Oehme Van Sweden. The Upper Club on the 54th floor, is a one-of-a-kind, spectacular living and dining room with a beautifully appointed demonstration kitchen for residents use only.

Listed by Corcoran Group / Julie K Pham

Listing Sold by The Corcoran Group

$
$
%
$/month over payments
Federal 30-year interest rate: 6.51% last updated on May 21, 2026
* All Figures are estimates. Check with your bank or proposed mortgage company for actual interest rates.
This product uses the FRED® API but is not endorsed or certified by the Federal Reserve Bank of St. Louis.

Ask A QuestionMore Details

262 Central Park W New York City NY 10024
Sold

MLS Number RLS10854955

  • Coop
  • Bathroom 4
  • Bedrooms 4
  • Full Bath 4
  • Mls Status Closed

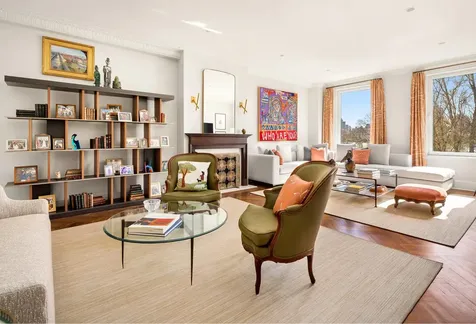
Over 60 feet of frontage on Central Park! Perfectly located on the corner of Central Park West and 87th Street, this stunning home features large, well-proportioned rooms, and light and views through large picture windows throughout. At approximately 3,200 square feet, with 3 bedrooms, library (or 4th bedroom) and staff room, this beautiful home is in excellent condition. A semi-private elevator landing welcomes you into an expansive central gallery, which connects all living areas of the apartment. All major rooms face east towards Central Park, flooding the apartment with sun all day. The grand living room features herringbone wood floors, decorative fireplace and room for multiple seating areas. The adjacent paneled library features a walk-in closet and an en-suite bath. The extra-large formal dining room is perfect for grand scale entertaining or intimate dinners at home. Adjacent to the dining room, the spacious eat-in chefs kitchen features 2 large west facing windows and is furnished with a DCS 6 burner stove, Sub Zero refrigerator, double oven, 2 dishwashers, a central island, granite countertops and separate desk space. Separated from the main living quarters by a long hallway, the private bedroom wing is a quiet sanctuary. The primary corner bedroom facing east and north is bathed in natural light and includes a Park facing en-suite bath with a walk-in shower. Two addtional spacious bedrooms face north with abundant closets and shared bath. A staff room with a full bath, vented washer dryer and a murphy bed completes the home. Remote controlled through-wall AC units have recently been installed in all public rooms and bedrooms, and there is central AC in the kitchen. 262 Central Park West, known as The White House, is a white-glove cooperative building featuring 24-hour doormen, resident manager, brand new gym, playroom, half basketball court, bike room and private storage. 50% financing. 2% flip tax paid by the buyer. No Summer Work Rules.

Listed by Douglas Elliman Real Estate / Sabrina Saltiel

Listing Sold by Douglas Elliman Real Estate

$
$
%
$/month over payments
Federal 30-year interest rate: 6.51% last updated on May 21, 2026
* All Figures are estimates. Check with your bank or proposed mortgage company for actual interest rates.
This product uses the FRED® API but is not endorsed or certified by the Federal Reserve Bank of St. Louis.

Ask A QuestionMore Details

11 Beach Street New York City NY 10013
Sold

MLS Number RLS10050040

  • Condo
  • Common Interest Condominium
  • Bathroom 5
  • Bedrooms 5
  • Mls Status Closed

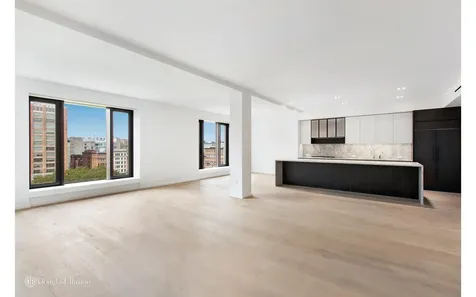
Residence 8A is a sprawling 3,844 square foot, 5 bedroom, 4.5 bathroom home at 11 Beach Street, a pre-war loft Condominium reimagined by Thomas Juul-Hansen and BKSK Architects located on one of the best blocks in downtown Manhattan, where Tribeca meets Soho. The elevator opens directly onto a 22 foot entry gallery that leads to your north facing great room and open chef's kitchen. The kitchen boasts Sub-Zero and Miele appliances, ample storage and a gorgeous center island breakfast bar . This room gets incredible light and expansive open Tribeca views. The gracious master suite also faces north and has two spacious walk-in closets and a luxurious marble clad master bath with double vanities, soaking tub and a separate steam shower. Four additional bedrooms all featuring en suite bathrooms. A bonus room, great for a media room, sitting room or study, and a spacious laundry room with a sink and washer/vented dryer complete this home. This unit has never been lived in, but enjoys several valuable improvements including the installation of solar shades in the master bedroom and living/dining rooms, upgraded lighting throughout and prewiring for integrated audio/visual systems. Includes two 6x6 storage units. With only 27 homes, 11 Beach is a boutique Condominium building which includes a 24-hour concierge and attended lobby, gym, children's playroom, landscaped roof deck and common courtyard.

Listed by Douglas Elliman Real Estate / Raphael E DeNiro and Maggie Leigh Marshall

Listing Sold by Elliman

$
$
%
$/month over payments
Federal 30-year interest rate: 6.51% last updated on May 21, 2026
* All Figures are estimates. Check with your bank or proposed mortgage company for actual interest rates.
This product uses the FRED® API but is not endorsed or certified by the Federal Reserve Bank of St. Louis.

Ask A QuestionMore Details

155 W 11th Street New York City NY 10011
Sold

MLS Number RLS10064576

  • Condo
  • Common Interest Condominium
  • Bathroom 3
  • Bedrooms 3
  • Full Bath 3

This unique 3BR/3.5BA residence features highly-crafted details, deeply luxurious finishes, and garden views. Interiors are lofty and light-filled with floor-to-ceiling glass windows, and rich oak hardwood floors in dark-stained finish. Exceptional custom millwork and 6" base throughout add to the finely tailored character of the home. A beautifully paneled wood entry door with Nanz hardware leads into a welcoming entrance way. Just off the living room is a private balcony with open Eastern views over the lush garden. The thoughtfully considered chef's kitchen with custom-paneled cabinetry in dark-stained finish designed by Thomas O'Brien of Aero Studios, complemented by elegantly veined grey marble countertop and backsplash. The kitchen is fully equipped with Sub-Zero, Wolf, and Miele appliances and features Waterworks Aero Retro fittings in polished nickel finish. The master bedroom features floor-to-ceiling glass windows with garden exposures, a large walk-in-closet, and spacious master bathroom. The master bathroom is appointed with a custom millwork vanity, marble floor with mosaic detailing, glass-enclosed shower, and electric radiant heated floors. The secondary bedrooms include large windows with garden views and en-suite bathrooms with fine marble detailing. Additional residence features include: powder room, custom lighting designed by Thomas O'Brien, LG washer/dryer, and four-pipe HVAC system with zoned climate control for maximum year-round flexibility.

Listed by Corcoran Group / and

Listing Sold by The Corcoran Group

$
$
%
$/month over payments
Federal 30-year interest rate: 6.51% last updated on May 21, 2026
* All Figures are estimates. Check with your bank or proposed mortgage company for actual interest rates.
This product uses the FRED® API but is not endorsed or certified by the Federal Reserve Bank of St. Louis.

Ask A QuestionMore Details

32 Davids Lane East Hampton NY 11937

East Hampton, NY32 Davids Lane

Sale Price$7,805,000

Sold

MLS Number L3575247

  • Residential
  • Bedrooms 6
  • Bathroom 5

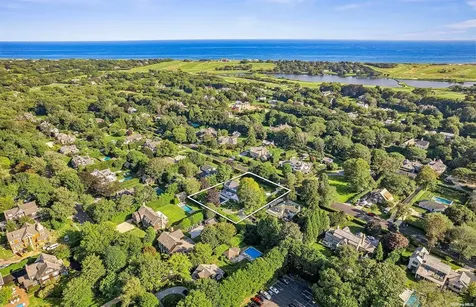
East Hampton Village South of the highway must see. Upon entering the house, one sees straight through the hall, the 20 x 40 heated gunite pool. To the immediate left, there is a quintessential sitting area and right through the double doors is a den/office space. The kitchen makes one think of Provence with its cabinetry, granite countertop, and stainless appliances overlooking the breakfast nook, pool area, and the gardens with the pool house to the right corner of the property. Also in the main floor is a formal dining area, a great room with fireplace and an ensuite primary with French doors leading out to the pool and its manicured grounds. The second floor is where one will find the second ensuite primary, three additional bedrooms, and a full bath. Not to be missed in this bucolic property is the two-story guest cottage as well as the three-car detached garage. Located South of the highway and in the heart of East Hampton Village, this home is only moments to ocean beaches, stores, restaurants, and The Maidstone Club. Not to be missed.

Listed by Brown Harris Stevens Hamptons / Jose B. Dossantos

Listing Sold by Brown Harris Stevens Hamptons Jose B. Dossantos

$
$
%
$/month over payments
Federal 30-year interest rate: 6.51% last updated on May 21, 2026
* All Figures are estimates. Check with your bank or proposed mortgage company for actual interest rates.
This product uses the FRED® API but is not endorsed or certified by the Federal Reserve Bank of St. Louis.

Ask A QuestionMore Details

1093c Long Beach Boulevard Long Beach Township NJ 08008
Sold

MLS Number NJOC2024864

  • Single Family
  • Bedrooms 8
  • Bathroom 10
  • Square Feet 6,101
  • Acreage 0.76

1093-C is a brand new oceanfront construction in North Beach on Long Beach Island. This expansive home features 8 bedrooms, 10 bathrooms, 3 living rooms, and a large in-deck pool overlooking the ocean. The generous footprint of the house allows for a design that takes advantage of the 100 feet of frontage, giving nearly every room in the home an oceanview or beach view. Multiple levels of decking, including a massive rooftop deck, provide stunning views of the ocean, bay, sunrise, and even the sunset. The finish list includes a chef's kitchen with paneled appliances, wood flooring throughout the home, extensive trim work, nu-cedar siding, pre-wiring for smart home technology, professionally selected tile, lighting and countertops, Ghroe and Toto fixtures, a multi-stop elevator, mahogany decking, 2 outdoor showers, and professional landscaping.

Listed by The Van Dyk Group - Long Beach Island / Nathaniel Colmer

Listing Sold by The Van Dyk Group - Long Beach Island Nathaniel Colmer

$
$
%
$/month over payments
Federal 30-year interest rate: 6.51% last updated on May 21, 2026
* All Figures are estimates. Check with your bank or proposed mortgage company for actual interest rates.
This product uses the FRED® API but is not endorsed or certified by the Federal Reserve Bank of St. Louis.

Ask A QuestionMore Details

18 Red Top Road Riverside CT 06878

Riverside, CT18 Red Top Road

Sale Price$7,800,000

Sold

MLS Number 112200

  • Residential
  • Bedrooms 6
  • Bathroom 10
  • Square Feet 8,177
  • Village Riverside

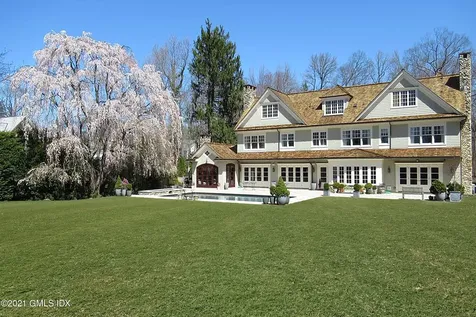
Stone/shingle custom home by Sound Beach Partners on private lane off Indian Head minutes to Yacht Club, train & schools. This is a home for active people who like to have fun! Party bar room w/ fireplace opens to expansive entertaining terraces, 20x40 pool, spa & huge 1.56 acre level lawn for play. Indoor & outdoor pickle ball courts! SBP's notable quality is seen throughout w/ custom millwork & vast windows drenching rooms w/ sun. Great room pool/game space was designed as formal living room. Glass lined office w/ built-ins 2nd level has luxurious master wing & 4 bedrooms. Finished 3rd floor has open plan: office, gym, game room. LL au-pair room/bath & 22x60 family room; Garaging for 3 cars. Winter water views & amazing sunsets. Not in a flood zone.

Listed by Houlihan Lawrence / Ellen Mosher

Listing Sold by Houlihan Lawrence Ellen Mosher

$
$
%
$/month over payments
Federal 30-year interest rate: 6.51% last updated on May 21, 2026
* All Figures are estimates. Check with your bank or proposed mortgage company for actual interest rates.
This product uses the FRED® API but is not endorsed or certified by the Federal Reserve Bank of St. Louis.

Ask A QuestionMore Details

Greenwich CT 06830

Greenwich, CT

Sale Price$7,800,000

Sold

MLS Number 82886

  • Residential
  • Bedrooms 7
  • Bathroom 10
  • Square Feet 8,294
  • Village South Parkway

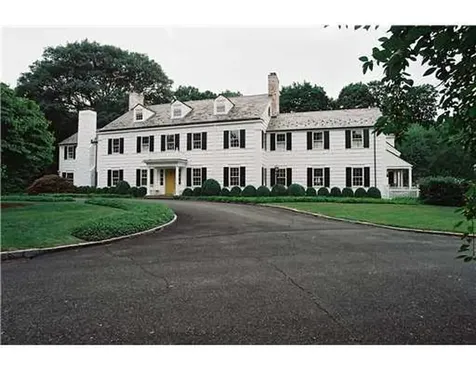
Classic pre-war colonial set in prestigious deer park on 2.32 glorious, park-like acres with stone walls, a lovely terrace, pool & romantic gardens. This home speaks to extraordinary quality & elegance. Beautiful custom millwork, five fireplaces, numerous family bedrooms all with baths and a luxurious master suite with his & her bathrooms.

Listed by Greenwich Fine Properties / Sally Maloney

Listing Sold by Maureen Crumbine

$
$
%
$/month over payments
Federal 30-year interest rate: 6.51% last updated on May 21, 2026
* All Figures are estimates. Check with your bank or proposed mortgage company for actual interest rates.
This product uses the FRED® API but is not endorsed or certified by the Federal Reserve Bank of St. Louis.

Ask A QuestionMore Details

36 French Road Greenwich CT 06831

Greenwich, CT36 French Road

Sale Price$7,800,000

Sold

MLS Number 119703

  • Residential
  • Bedrooms 6
  • Bathroom 8
  • Square Feet 9,823
  • Village South Parkway

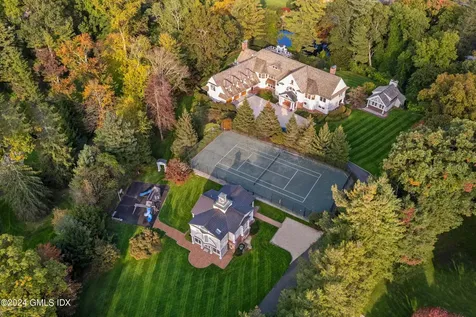
A private compound crafted by acclaimed architect Joeb Moore and constructed by Hobbs is discreetly positioned behind gates on 2.5 lush acres near town off lower Round Hill. This estate features 3 structures: a 6 bedroom shingle-style home, a 2 bedroom guest house, party/wellness barn plus a pool and Har-Tru tennis court.  36 French blends a traditional faade with stunning modern open plan. Impressive interiors with bespoke details transitions effortlessly from formal to informal spaces. Tall ceilings and walls of windows showcase the surrounding beauty with most rooms opening to terraces and verandas. The spectacular kitchen is adjacent to a double height family room and oversized breakfast room overlooking the pool.  A handsome contemporary study, tucked away, provides a tranquil workspace with French doors to a private terrace. Expansive upstairs features 6 ensuite bedrooms, 2 with loft study/play spaces. These bedrooms are connected by a 'hang out' lounge and exercise room creating a fun space for gathering. This property offers a rare opportunity to have multiple structures, expansive land, privacy and amenities typically associated with back country living, all while being just minutes to town, clubs and both private and public schools. Ideal for those with an active lifestyle seeking the luxury of a year round retreat. Square footage of structures: Main House (6 bedrooms) 9,823 SF, Guest/Tennis House (2 bedrooms/2 baths) 1,694 SF, Yoga Barn (studio with full bathroom) 781 SF.

Listed by Houlihan Lawrence / Ellen Mosher

Listing Sold by Houlihan Lawrence Julie Church

$
$
%
$/month over payments
Federal 30-year interest rate: 6.51% last updated on May 21, 2026
* All Figures are estimates. Check with your bank or proposed mortgage company for actual interest rates.
This product uses the FRED® API but is not endorsed or certified by the Federal Reserve Bank of St. Louis.

Ask A QuestionMore Details

1 Nylked Terrace Norwalk CT 06853
Sold

MLS Number 170495720

  • Single Family
  • Square Feet 8,071
  • Bedrooms 5
  • Bathroom 8
  • Year Built 1950

Dreams evolved to intention when designing on one of the best and largest waterside parcels in the seaside town of Rowayton. This luxury property is a rarity due to its size, location, elevation, and design. This is the house you pass, on a stroll, and fall in love with. Details in the landscape afford privacy, with an inviting courtyard, a large flat lawn and a commanding modern pool with glass walls. Step off the grass and into the sand on coveted and private Pine Point Beach. At the front door the reaction is immediate and magnificent. Floor to ceiling windows offer a panorama of blue water that takes your breath away. Thoughtful design elements like the use of carefully placed walls to define the large open rooms and key architectural salvaged pieces are sprinkled throughout. From the gorgeous primary to the hidden library each room has purpose and perfection in its placement. The house is as relaxed as it is sophisticated!

Listed by William Raveis Real Estate / Stacy Book

Listing Sold by Compass Connecticut, LLC Carolyn Nally

$
$
%
$/month over payments
Federal 30-year interest rate: 6.51% last updated on May 21, 2026
* All Figures are estimates. Check with your bank or proposed mortgage company for actual interest rates.
This product uses the FRED® API but is not endorsed or certified by the Federal Reserve Bank of St. Louis.

Ask A QuestionMore Details

This information is not verified for authenticity or accuracy and is not guaranteed and may not reflect all real estate activity in the market. ©2026 The Real Estate Board of New York, Inc., All rights reserved. RLS Data display by Christie's International Real Estate Group.

Listings courtesy of OneKey® MLS as distributed by MLS GRID. Based on information submitted to the MLS GRID as of May 26, 2026 10:51 PM EDT. All data is obtained from various sources and may not have been verified by broker or MLS GRID. Supplied Open House Information is subject to change without notice. All information should be independently reviewed and verified for accuracy. Properties may or may not be listed by the office/agent presenting the information. IDX information is provided exclusively for consumers’ personal noncommercial use and may not be used for any purpose other than to identify prospective properties consumers may be interested in purchasing. The data is deemed reliable but is not guaranteed by MLS GRID. The use of the MLS GRID Data may be subject to an end user license agreement.

Copyright 2026 BRIGHT, All Rights Reserved.  Information Deemed Reliable But Not Guaranteed. The data relating to real estate for sale on this website appears in part through the BRIGHT Internet Data Exchange program, a voluntary cooperative exchange of property listing data between licensed real estate brokerage firms in which  Christie's International Real Estate Group participates, and is provided by BRIGHT through a licensing agreement. The information provided by this website is for the personal, non-commercial use of consumers and may not be used for any purpose other than to identify prospective properties consumers may be interested in purchasing.Data last updated May 26, 2026. Some properties which appear for sale on this website may no longer be available because they are under contract, have Closed or are no longer being offered for sale.

Listing data provided by Greenwich MLS

15.4.6 Participants (and their affiliated licensees, if applicable) shall indicate on their websites that IDX information is provided exclusively for consumers’ personal, non-commercial use, that it may not be used for any purpose other than to identify prospective properties consumers may be interested in purchasing, and that data is deemed reliable but is not guaranteed accurate by the MLS. The MLS may, at its discretion, require use of other disclaimers as necessary to protect participants and/or the MLS from liability. Displays of minimal information (e.g. “thumbnails”, text messages, “tweets”, etc., of two hundred (200) characters of less are exempt from this requirement but only when linked directly to a display that includes all required disclosures. (Amended 5/12)

The data relating to real estate for sale on this website appears in part through the SmartMLS Internet Data Exchange program, a voluntary cooperative exchange of property listing data between licensed real estate brokerage firms, and is provided by SmartMLS through a licensing agreement. Listing information is from various brokers who participate in the SmartMLS IDX program and not all listings may be visible on the site. The property information being provided on or through the website is for the personal, non-commercial use of consumers and such information may not be used for any purpose other than to identify prospective properties consumers may be interested in purchasing. Some properties which appear for sale on the website may no longer be available because they are for instance, under contract, sold or are no longer being offered for sale. Property information displayed is deemed reliable but is not guaranteed. Copyright 2026 SmartMLS, Inc.

let's connect

Do not fill in this field:

I agree to receive marketing and customer service calls and text messages from Christie's International Real Estate Group. To opt out, you can reply 'stop' at any time or click the unsubscribe link in the emails. Consent is not a condition of purchase. Msg/data rates may apply. Msg frequency varies. Privacy Policy.

This site is protected by reCAPTCHA and the Google Privacy Policy and Terms of Service apply.